photo 1 du bien VISITES SUSPENDUES - Charmante villa avec beau potentiel
photo 2 du bien VISITES SUSPENDUES - Charmante villa avec beau potentiel
photo 3 du bien VISITES SUSPENDUES - Charmante villa avec beau potentiel
photo 4 du bien VISITES SUSPENDUES - Charmante villa avec beau potentiel
photo 5 du bien VISITES SUSPENDUES - Charmante villa avec beau potentiel
photo 6 du bien VISITES SUSPENDUES - Charmante villa avec beau potentiel
photo 7 du bien VISITES SUSPENDUES - Charmante villa avec beau potentiel
photo 8 du bien VISITES SUSPENDUES - Charmante villa avec beau potentiel
photo 9 du bien VISITES SUSPENDUES - Charmante villa avec beau potentiel
photo 10 du bien VISITES SUSPENDUES - Charmante villa avec beau potentiel
photo 11 du bien VISITES SUSPENDUES - Charmante villa avec beau potentiel
photo 12 du bien VISITES SUSPENDUES - Charmante villa avec beau potentiel
photo 13 du bien VISITES SUSPENDUES - Charmante villa avec beau potentiel
photo 14 du bien VISITES SUSPENDUES - Charmante villa avec beau potentiel
photo 15 du bien VISITES SUSPENDUES - Charmante villa avec beau potentiel
photo 16 du bien VISITES SUSPENDUES - Charmante villa avec beau potentiel
photo 17 du bien VISITES SUSPENDUES - Charmante villa avec beau potentiel
photo 18 du bien VISITES SUSPENDUES - Charmante villa avec beau potentiel
photo 19 du bien VISITES SUSPENDUES - Charmante villa avec beau potentiel
photo 20 du bien VISITES SUSPENDUES - Charmante villa avec beau potentiel
photo 21 du bien VISITES SUSPENDUES - Charmante villa avec beau potentiel
photo 22 du bien VISITES SUSPENDUES - Charmante villa avec beau potentiel
photo 23 du bien VISITES SUSPENDUES - Charmante villa avec beau potentiel

Maison à vendre

Rue Edgard Bierny 25,
1460 Virginal-Samme

300 000 €
Bien À vendre
Chambres 3 Chambre(s)
Surface 1179 m²
Salle(s) de Bain 1 Salle(s) de Bain
Reference Reference: 295845
Etude Notaire Raphaël Villette
Map Marker chaussée de Mons 288/1, 1480 TUBIZE
Phone 02 390 02 18

Description

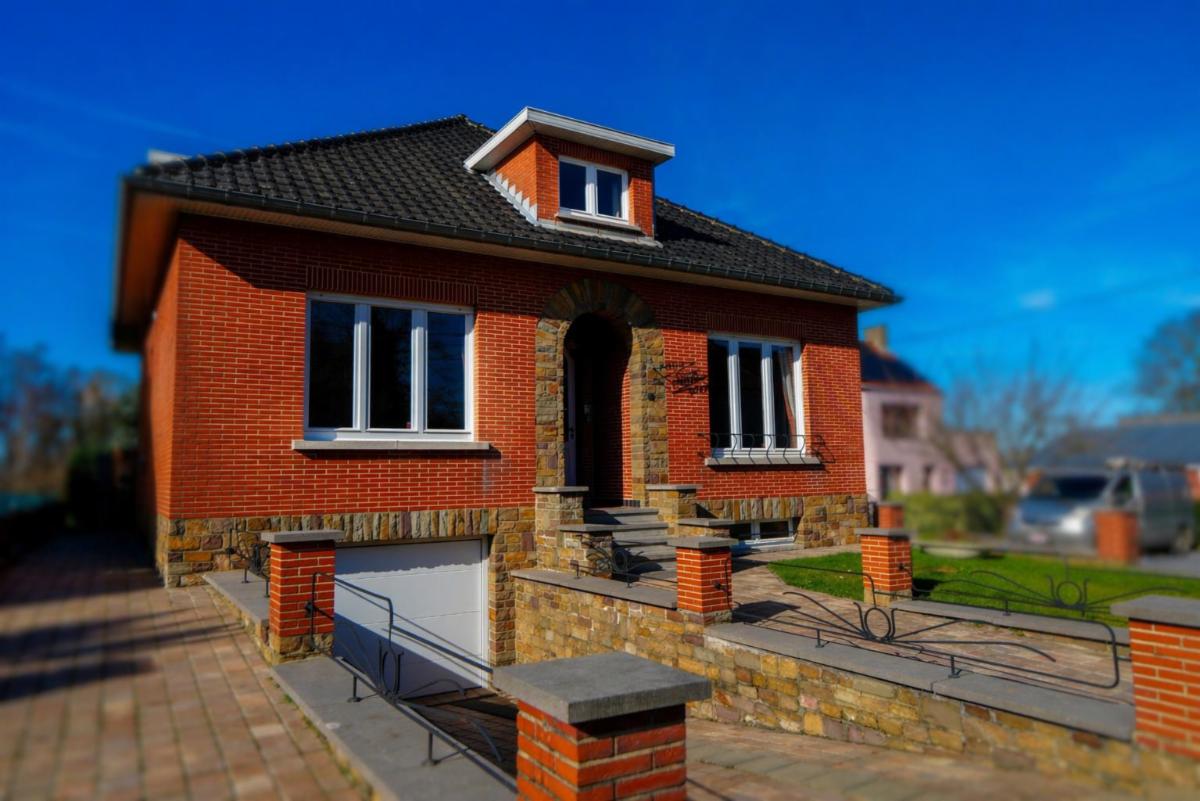
VISITES SUSPENDUES - Découvrez cette maison au potentiel exceptionnel, idéalement située à proximité des grands axes tout en préservant un environnement calme.

  • Entrée avec porche accueillant
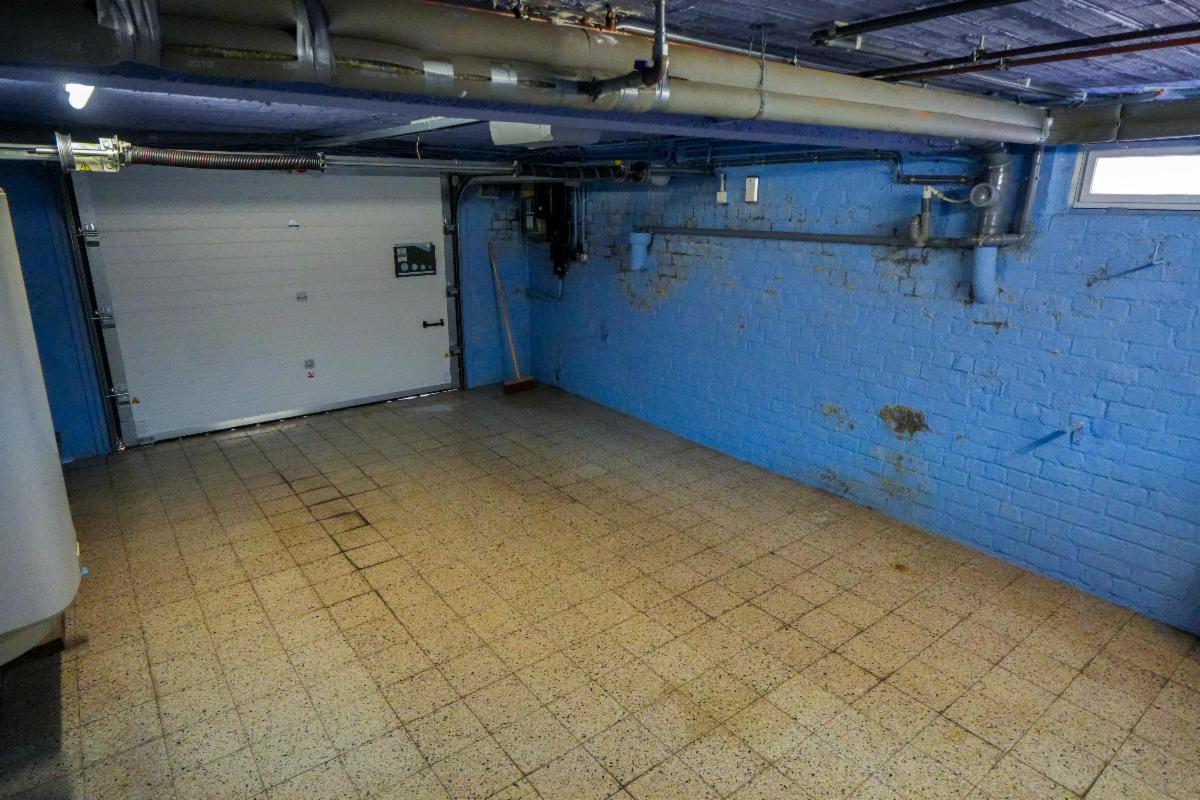
  • Passage latéral menant au garage en sous-sol
  • Caves pratiques pour le stationnement et le rangement
  • Terrasse spacieuse et grand jardin, parfaits pour les journées ensoleillées
  • Rez-de-chaussée avec espace de vie, cuisine, salle de bains, et deux pièces modulables
  • À l'étage, deux chambres et une pièce supplémentaire à adapter selon vos besoins

Une maison idéale pour concrétiser un projet à personnaliser selon votre goût. Pour plus d’informations, n’hésitez pas à appeler le 082/77.18.77 et tapez 1 (Monsieur FRANCK).

Spécifications

  • Terrain surface: 1179 m²
  • Revenu cadastral: 886 €
  • Type de bien: Maison
  • Salles de bain: 1
  • Chambres: 3
  • Façades: 4
  • Classe énergétique: G
  • Code unique PEB: 20260306019699
  • Consommation spécifique d'énergie primaire: 531 kWh/m² par an
  • Consommation théorique totale d'énergie primaire: 80150 kWh par an

Commodités

  • Check Chauffage central

Calcul de frais d'acte

Un outil pratique est disponible sur le site de la fédération

Il vous permet d’estimer approximativement les frais d’acte pour une opération donnée.

Calculatrice ouverte